WALTHERPARK
Scope of work
Interior Design
Location
Bolzano, Italy
A New Kind of Shopping Center
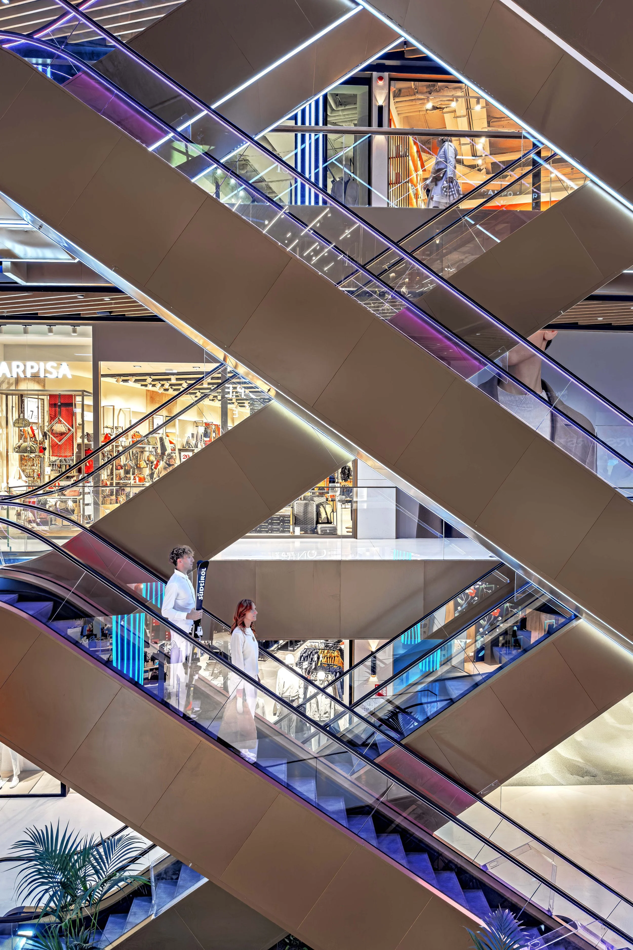
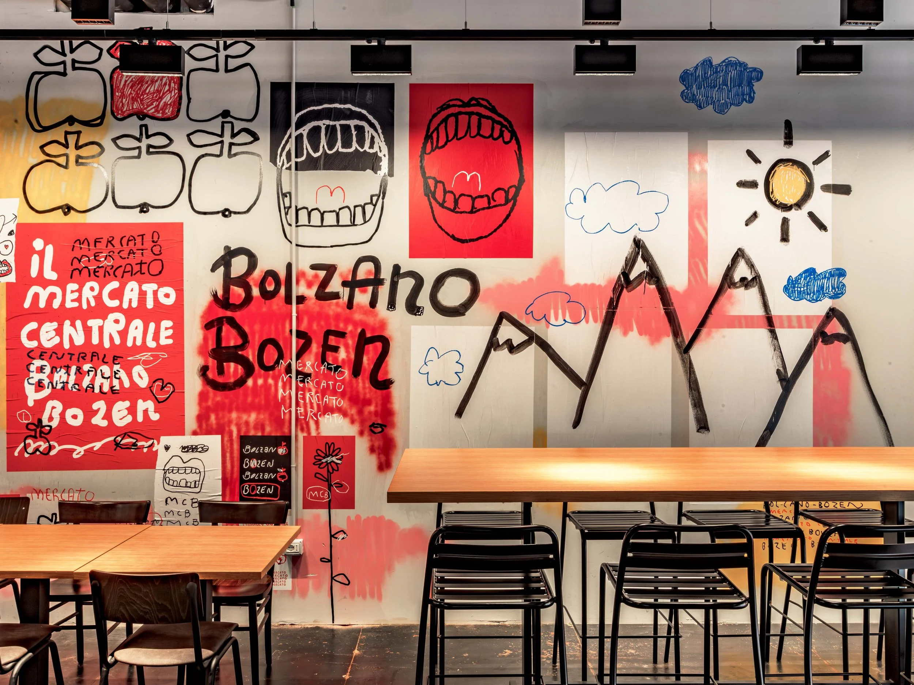
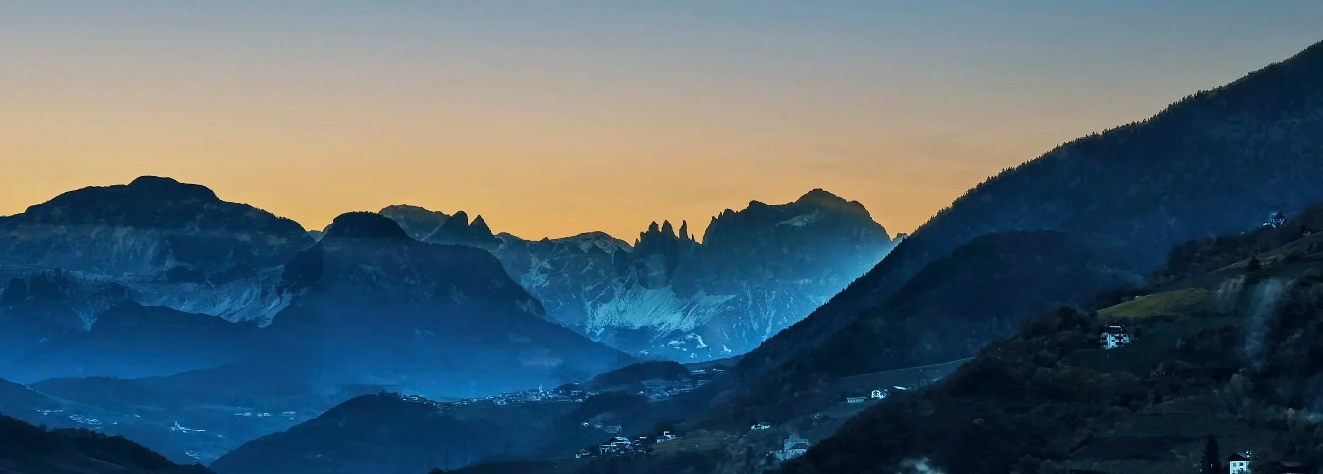
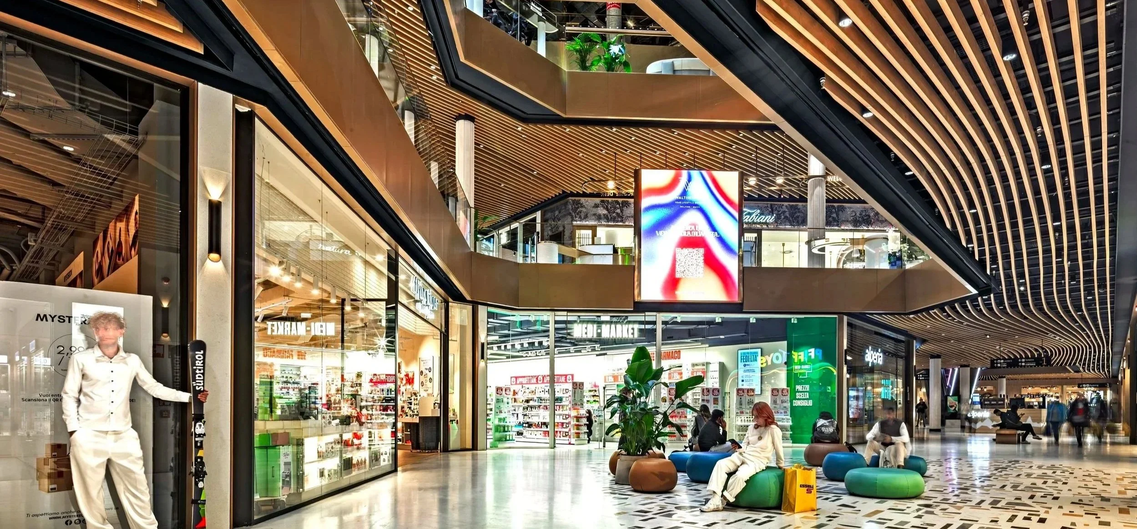
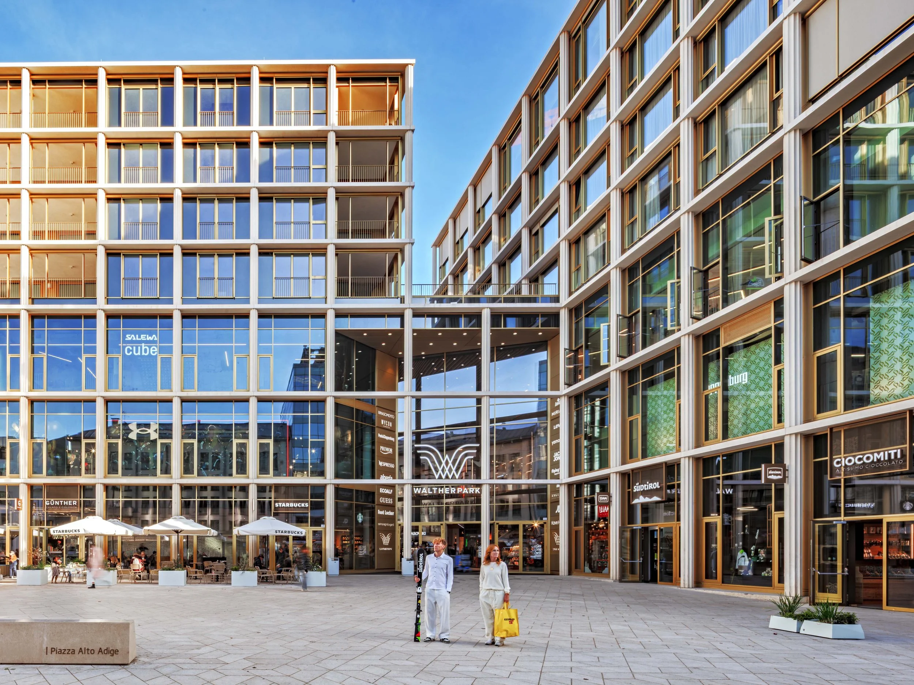
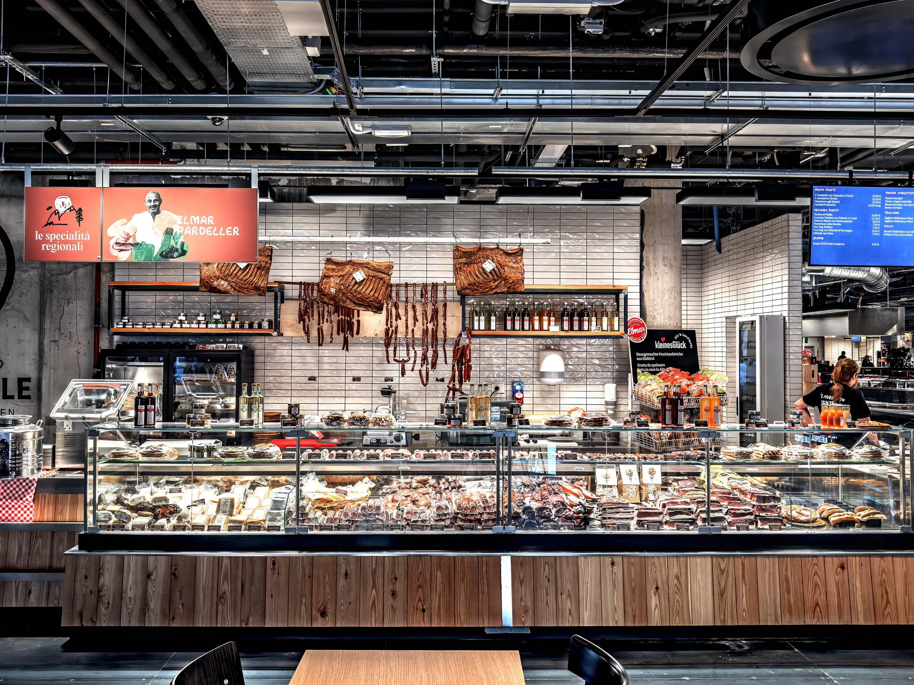
Between culture and commerce, nature and architecture, heritage and modernity, the expected and the unexpected... WaltherPark is a destination designed to connect the historic city center with the train station. A truly mixed-use development, it brings together a 4-star hotel, apartments, a sports center, offices, and a compact shopping center. The latter spans four levels, featuring 80 stores across three floors and a large food market on the top level, opening onto a panoramic terrace with views of the Italian Alps. Saguez & Partners designed the interior design, working in close dialogue with the striking architecture of David Chipperfield Architects.
Photography: Eric Laignel
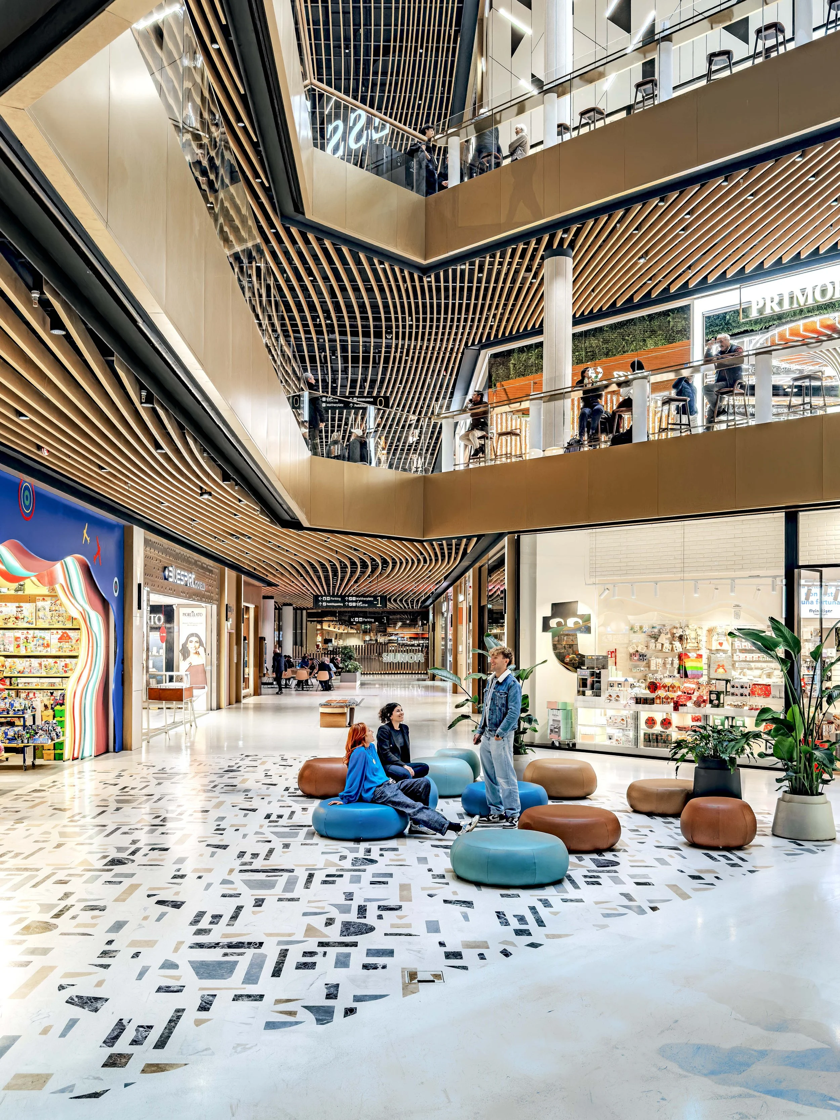
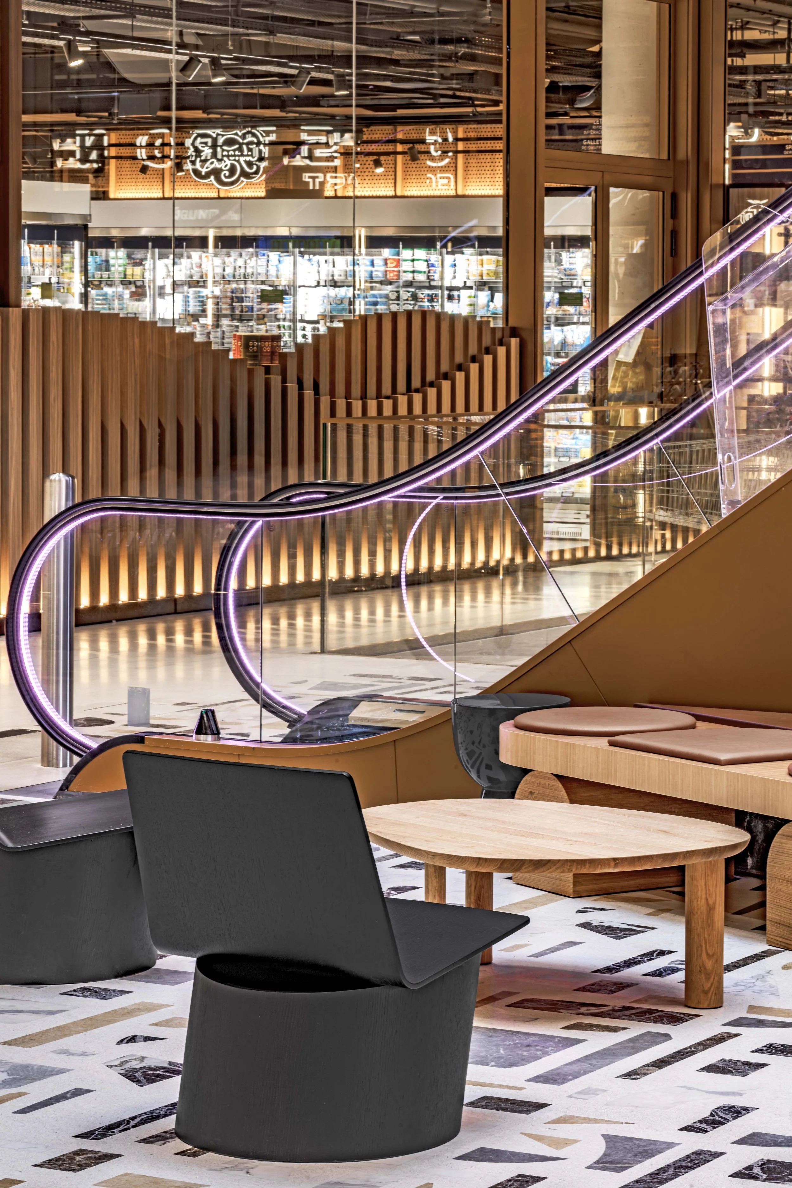
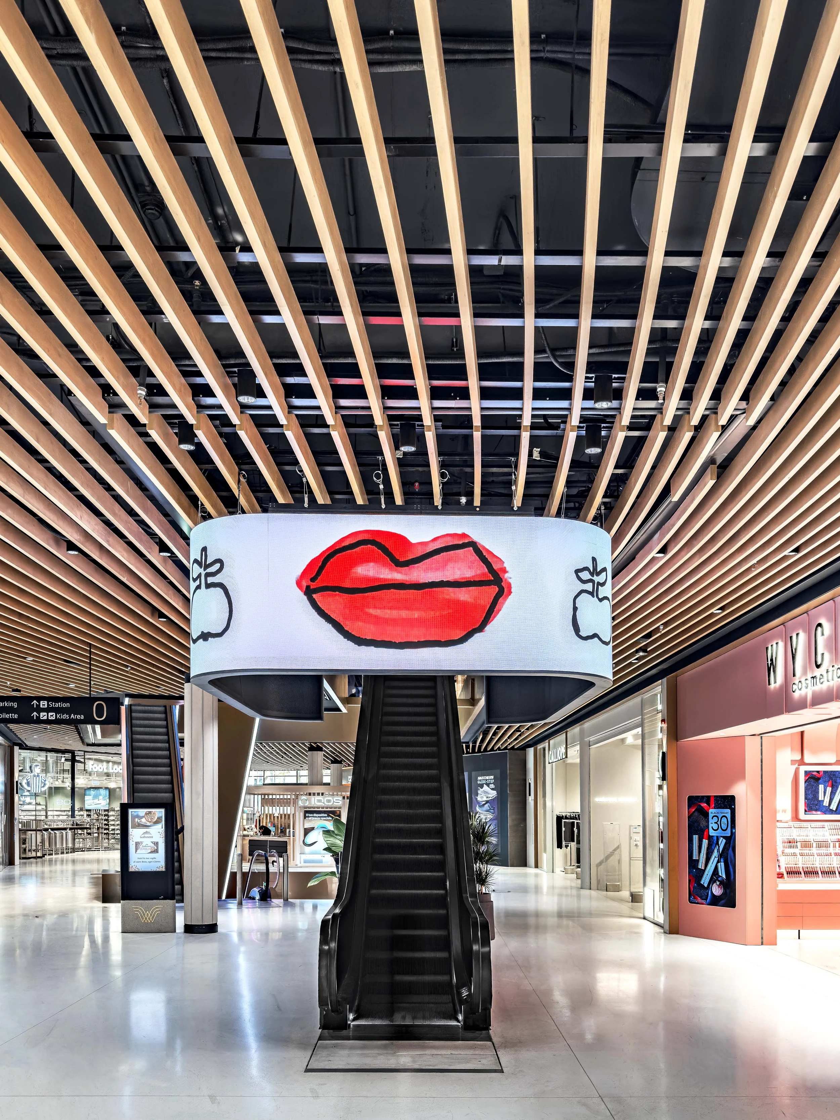
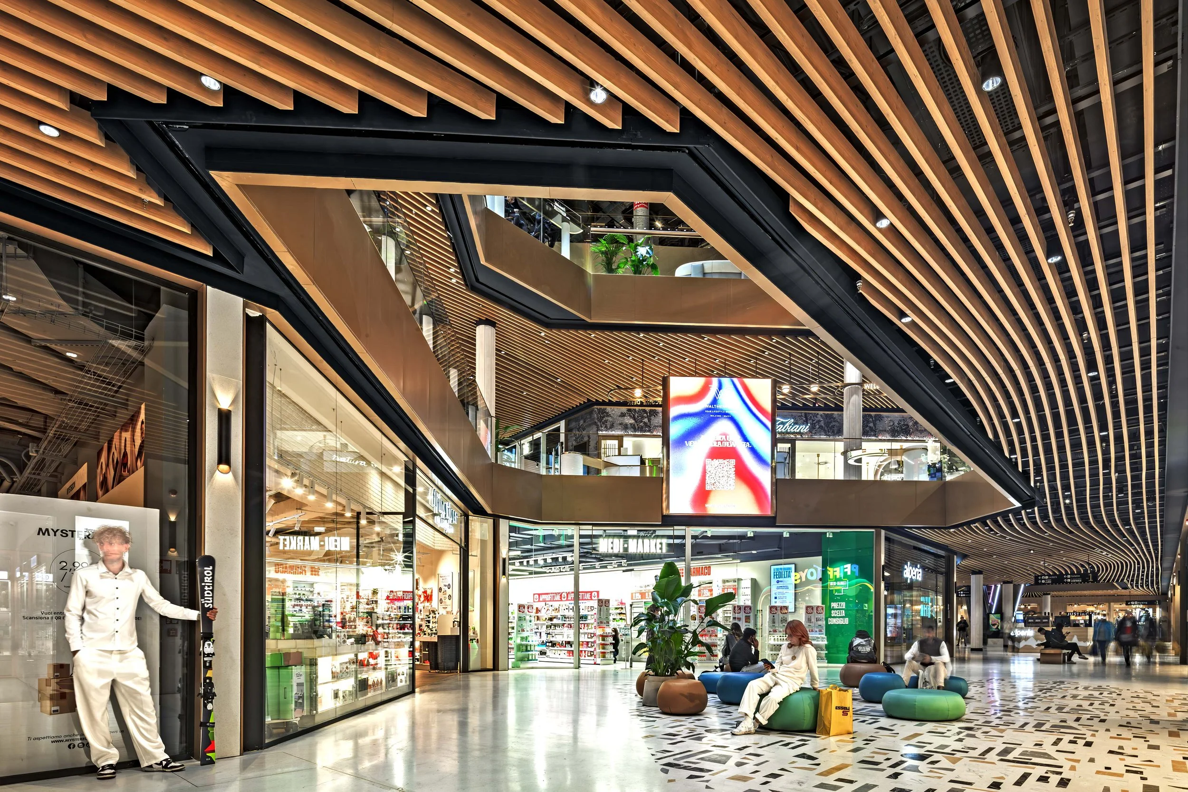
In the mountains, the eye is naturally drawn upward and into the distance. The ceilings of the atriums and galleries extend this sense of elevation.
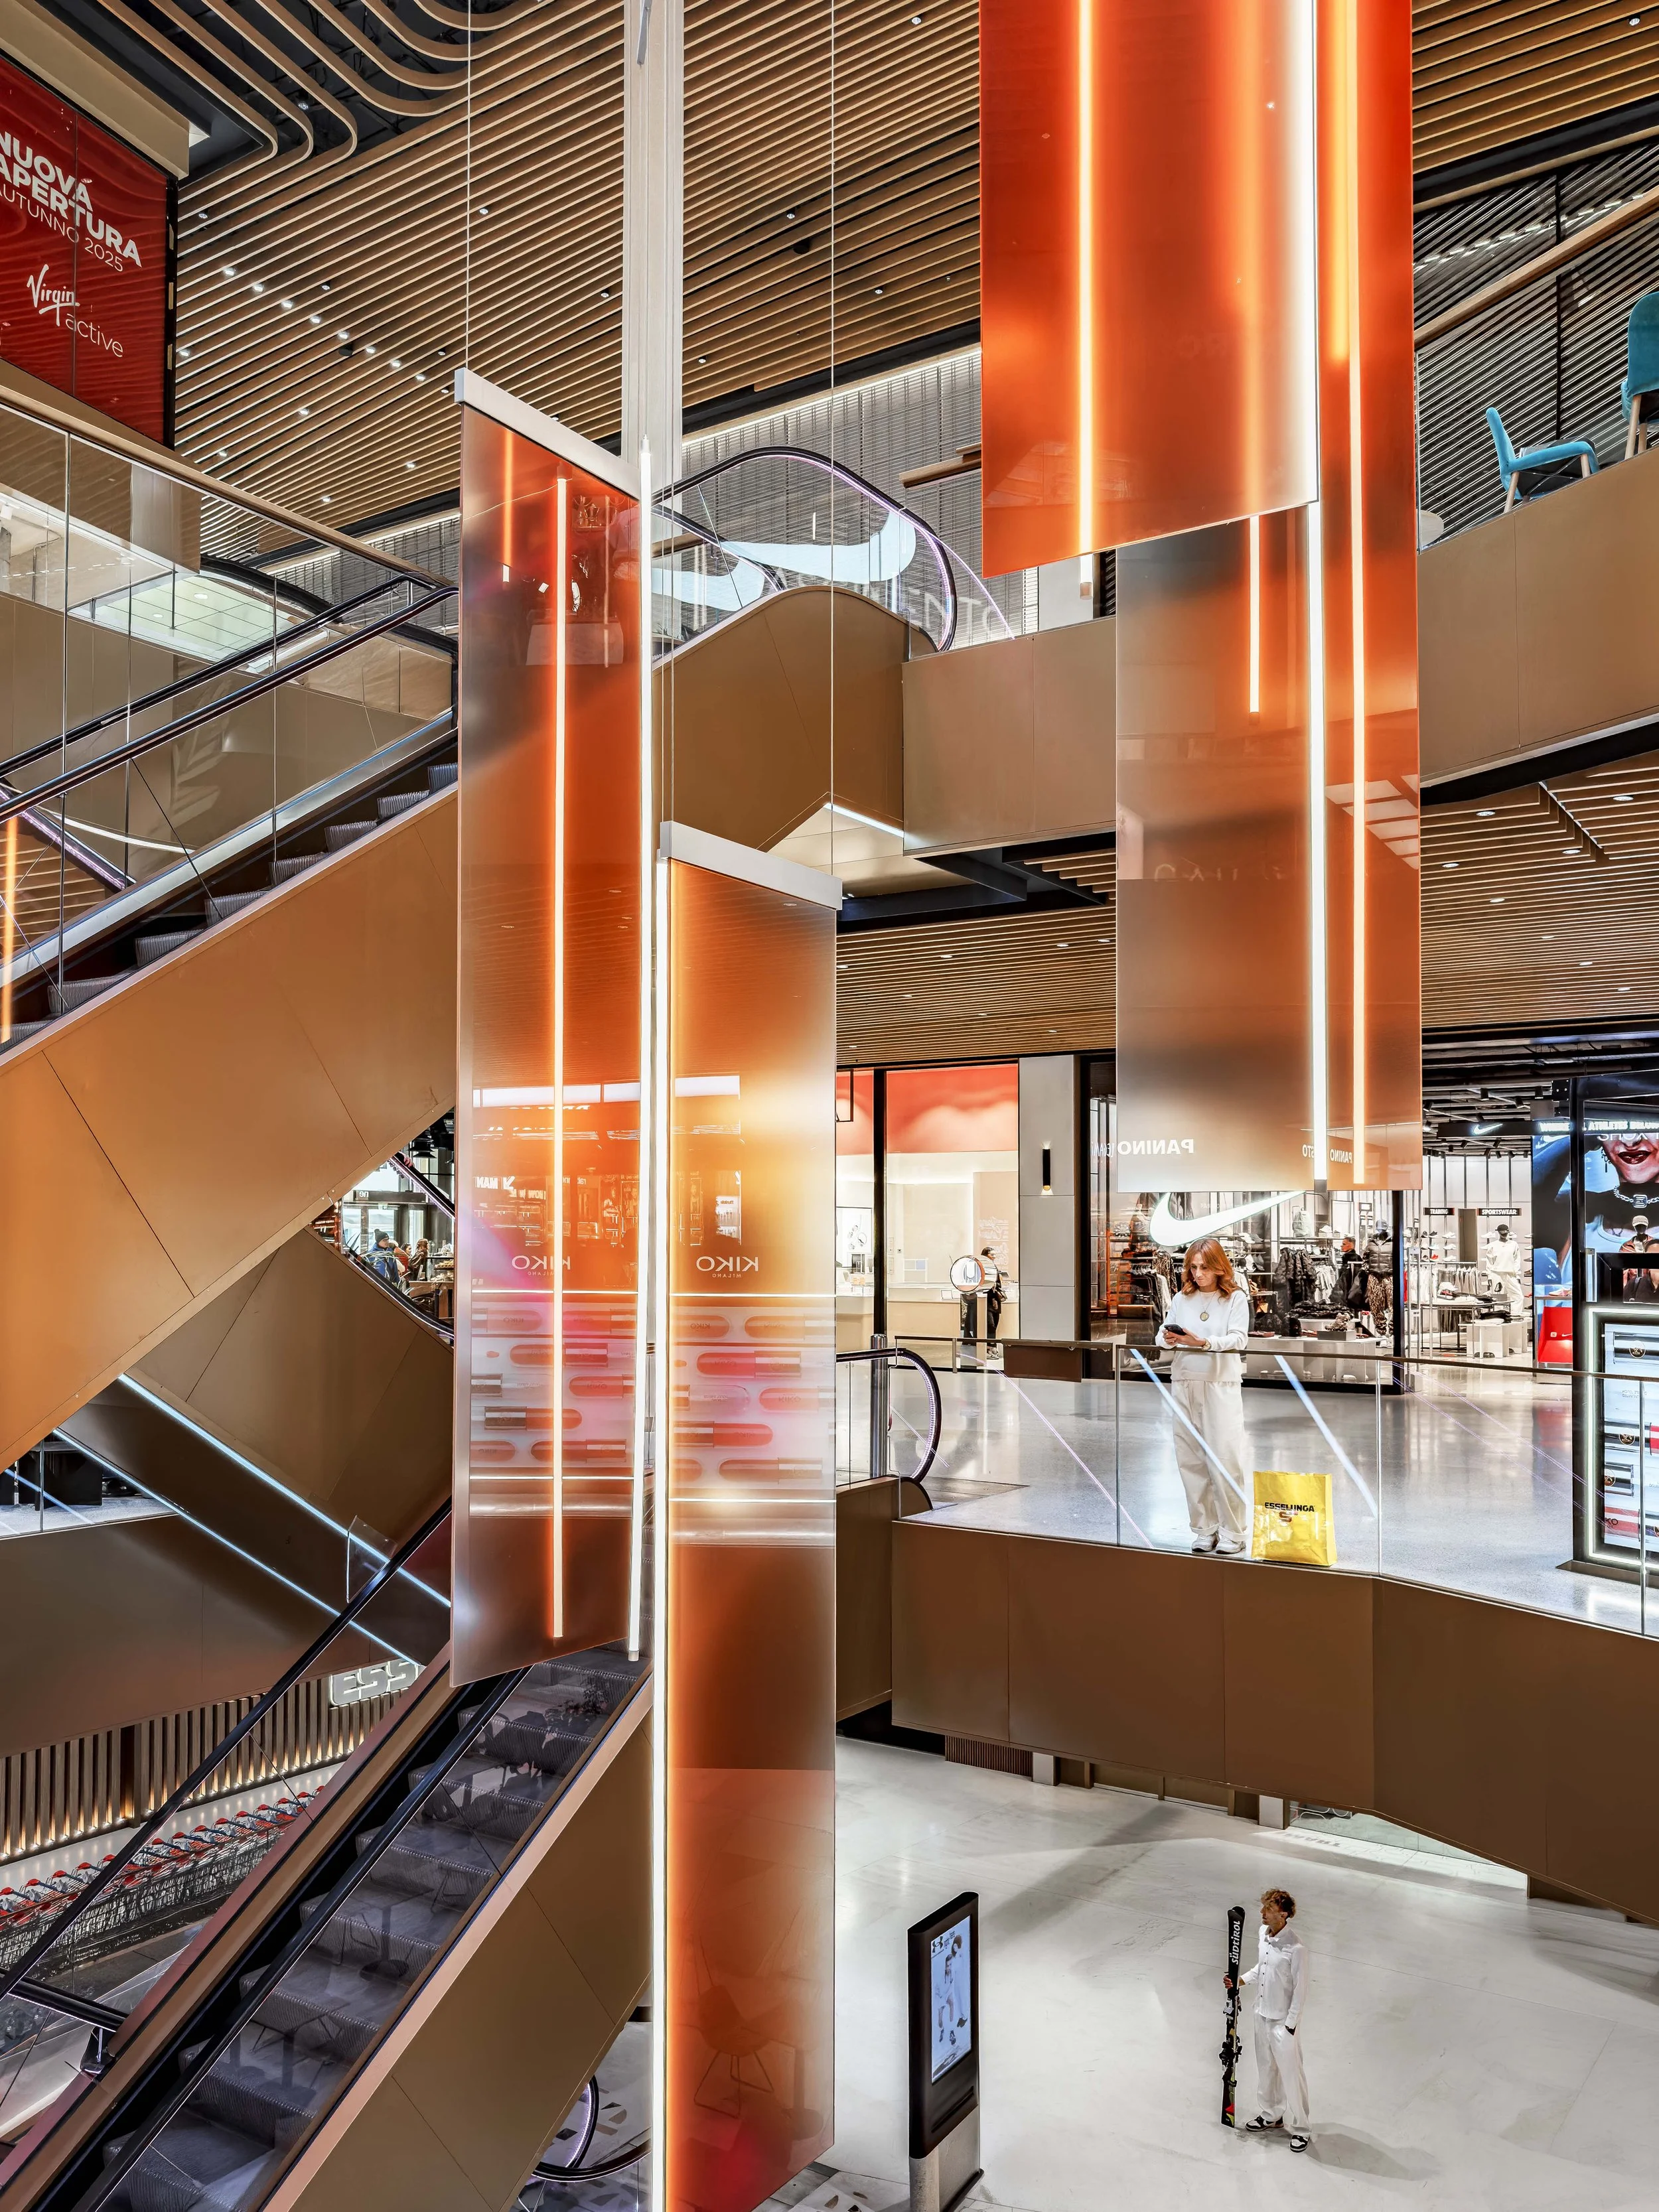
“Alpen Glow” by Designer Sabine Marcelis transforms the atrium of Waltherpark into an immersive, layered experience of light and color. Inspired by the hues of the sun setting over the Dolomites, this installation brings the spirit of the mountains into the heart of Bolzano.